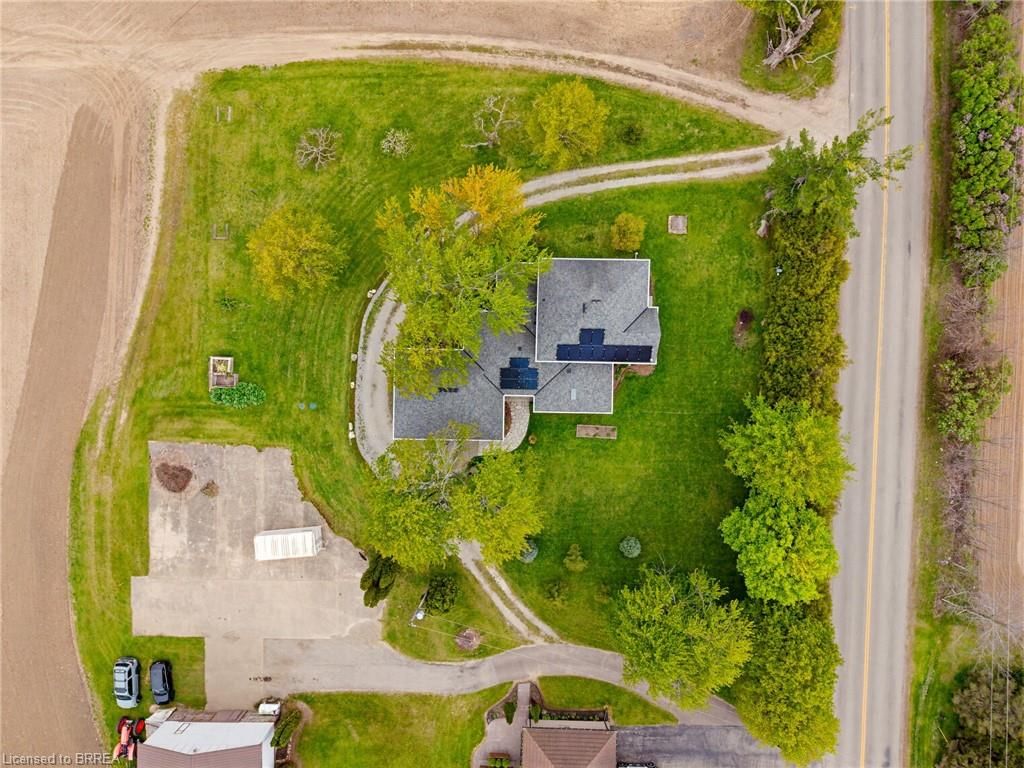
<-- style PDP --> 31 Maple Avenue Avenue, Scotland - Single Family Residence for sale for $799,900
  • sold

31 Maple Avenue Avenue

Scotland, ON, N0E 1R0 - SW Rural

$799,900$000000

  • Neighbourhood

    SW Rural

  • Major Intersection

  • Listed Since: 159 day(s)

  • Last update: 82 day(s) ago

Overview

  • Property Type

    Single Family Residence, Residential

  • Bedrooms

    4 + 0

  • Bathrooms

    2

  • Basement

    Partial, Unfinished

  • Kitchen

    n/a

  • Total Parking

    6 (2 null Garage)

  • Lot Size

    Available Upon Request

  • Taxes

    $5,238.76 (2025)

  • Type

    Freehold

Property Description

Property description for 31 Maple Avenue Avenue, Scotland

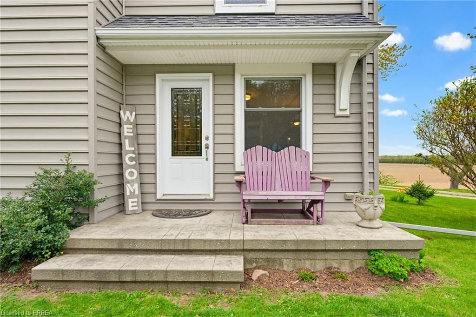
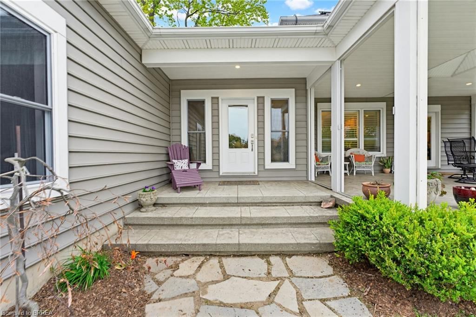
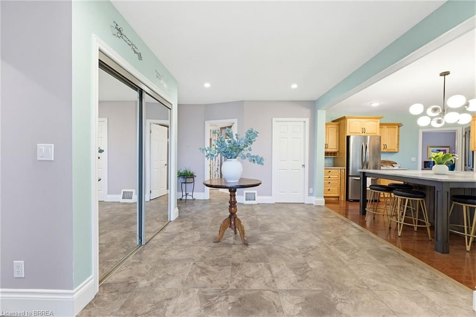
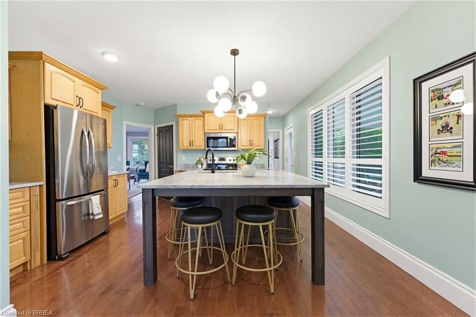
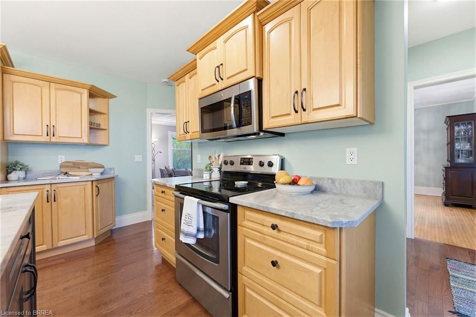
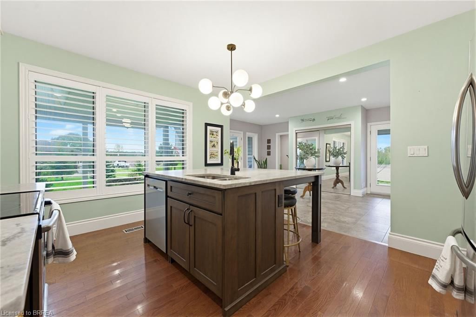
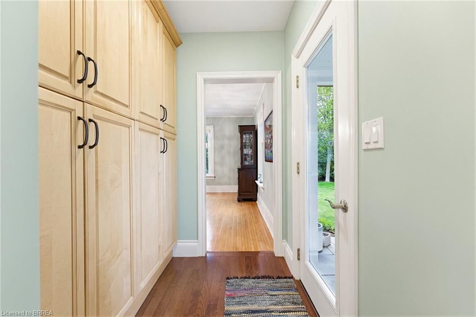
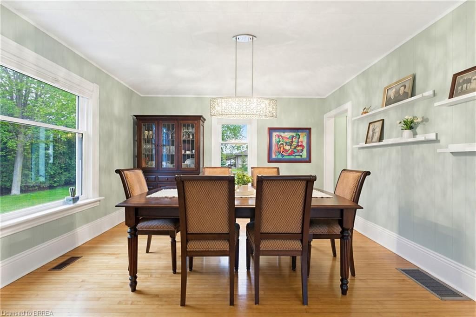
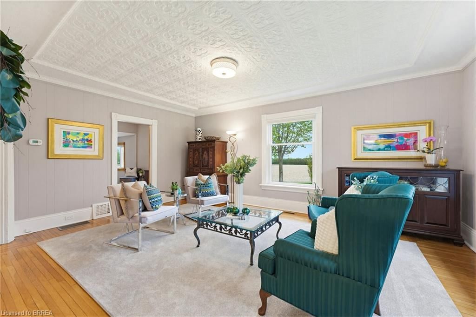
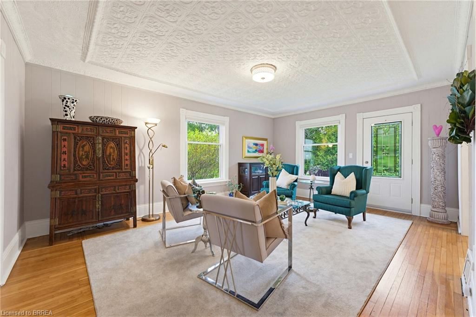
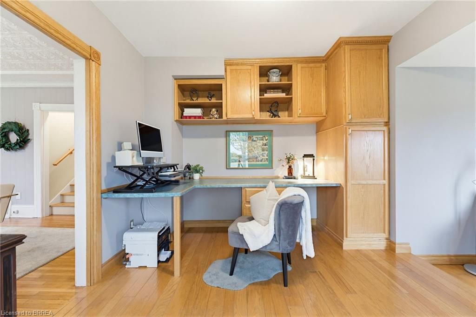
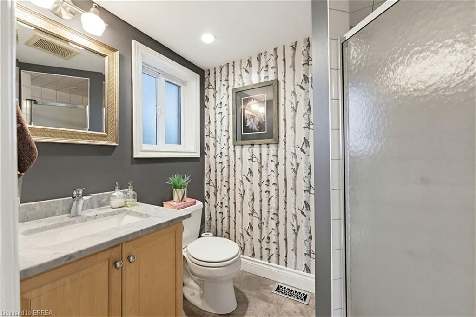
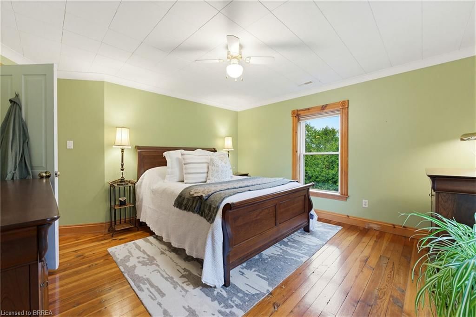
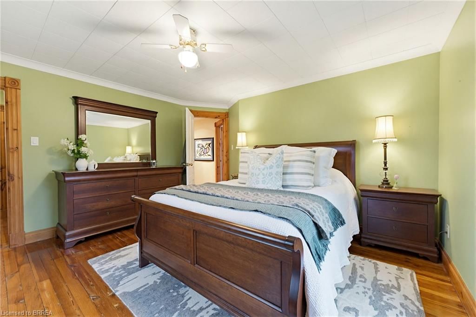
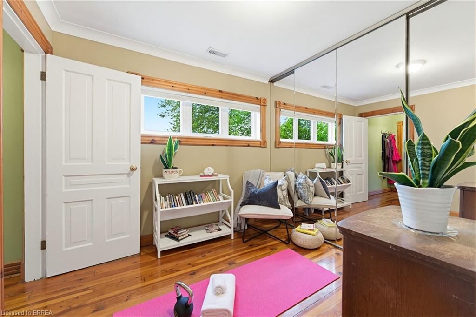
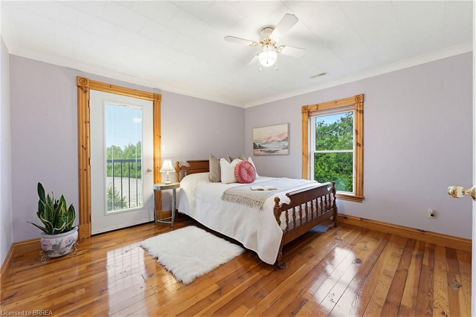
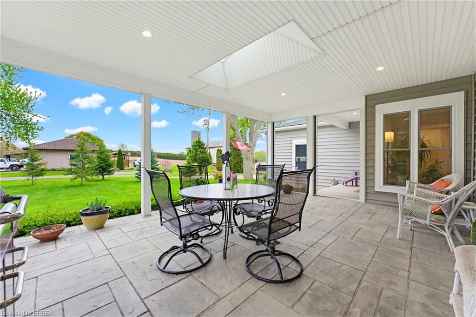
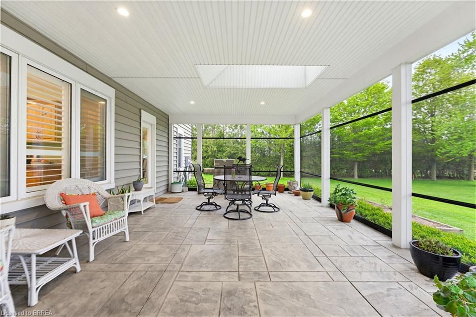
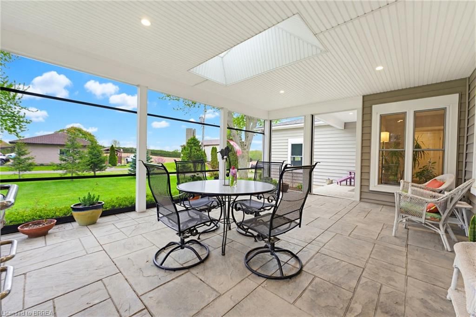
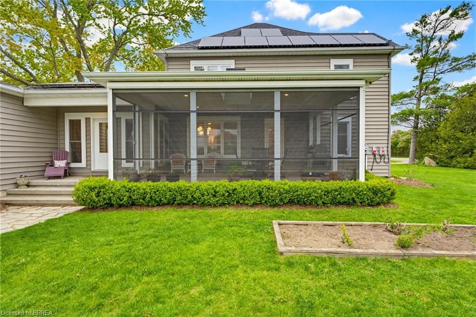
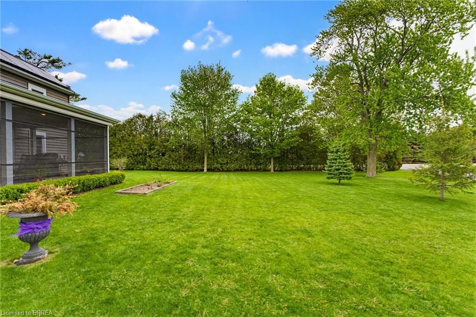
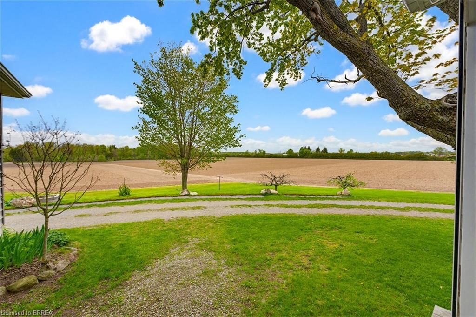
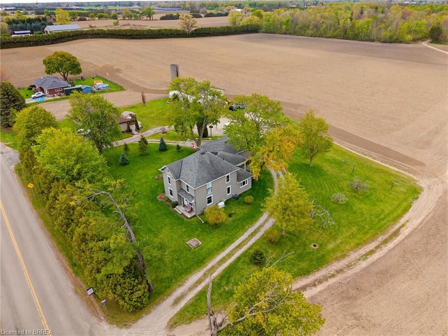
Welcome to 31 Maple Avenue S in Scotland — where country charm meets everyday comfort. Set just outside the village on a beautifully maintained property, this move-in ready 4-bedroom, 2-bathroom home offers the kind of space, warmth, and lifestyle so many families are looking for. Step inside and you’re welcomed by a bright, open main floor filled with natural light. A practical tiled foyer with a large coat closet makes busy family life easy, while the heart of the home is undoubtedly the stunning kitchen. With timeless cabinetry, quartzite countertops, stainless steel appliances, an oversized island, and a dream walk-in pantry, this is a space designed for everything from rushed school mornings to hosting family and friends. The kitchen flows effortlessly into the dining area and spacious living room, where large windows, original hardwood floors, and beautiful oversized trim and mouldings bring warmth and character you simply can’t replicate. There’s also a versatile den or office with a built-in, perfect for working from home, homework stations, or a cozy reading nook. Upstairs, you’ll find four generous bedrooms, including a spacious primary retreat, along with a 4-piece family bathroom. And then there’s the outdoor space. Designed to truly be an extension of the home, the covered patio is a standout feature, complete with motorized screens, a skylight, and stamped concrete — creating the perfect space for morning coffee, summer dinners, or relaxing evenings no matter the season. Surrounded by open space and beautifully cared-for grounds, this property offers the peace and privacy of country living without feeling far from convenience. Additional features include an oversized attached 2-car garage with room for larger vehicles, solar panels, a generator, and central vacuum for added efficiency and peace of mind. This is the kind of home that feels good the moment you arrive — beautifully maintained, thoughtfully updated, and ready for its next chapter.

Listed by Real Broker Ontario Ltd.

  • MLS #

    40827588

  • Sq. Ft

    2262

  • Sq. Ft. Source

    MLS

  • Lot Irregularities

    n/a

  • Year Built

    Available Upon Request

  • Pool

    n/a

  • Drive

    n/a

  • Garage

    n/a

  • Total Parking

    6

  • Family Room

    n/a

  • Den

    n/a

  • Exterior

    Vinyl Siding, Other

  • Fireplace

    n/a

  • Roof

    Asphalt Shing

  • Foundation

    n/a

  • Elevator

    n/a

  • Water View

    n/a

  • Laundry Level

    n/a

  • Heat

    Forced Air, Natural Gas

  • A/C

    Central Air

  • Water

    Dug Well

  • Water Supply

    n/a

  • Sewers

    n/a

  • Central Vac

    Y

  • Living Room

    5.72 x 4.09 ft Main level

  • Bedroom

    3.81 x 4.09 ft Second level

  • Other

    5.16 x 8.18 ft Basement level

  • Bedroom

    2.57 x 2.92 ft Second level

  • Family Room

    6.86 x 3.76 ft Main level

  • Kitchen

    4.27 x 4.34 ft Main level

  • Bathroom

    false Second level

    4-Piece

  • Other

    4.55 x 8.18 ft Basement level

  • Bedroom Primary

    4.17 x 4.52 ft Second level

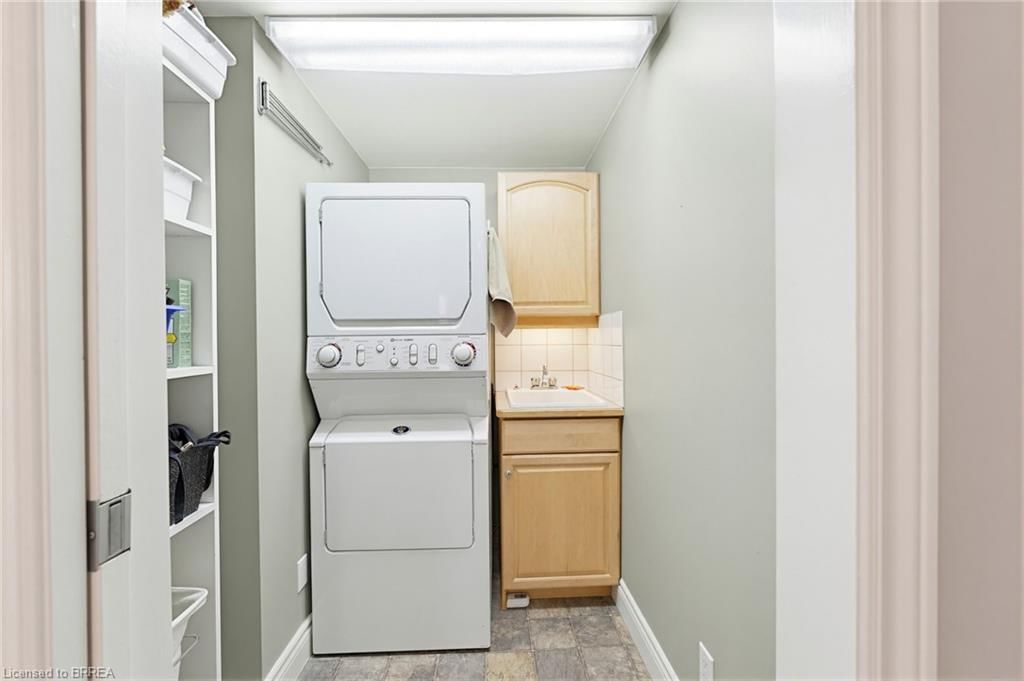
  • Laundry

    1.75 x 2.11 ft Main level

  • Breakfast Room

    3.68 x 5.49 ft Main level

  • Bedroom

    4.11 x 2.82 ft Second level

  • Dining Room

    4.17 x 3.99 ft Main level

  • Bathroom

    false Main level

    3-Piece

Thinking of Selling?

Find Out Your Home’s Value in Today’s Market!

No Email or Signup is required to view your home estimate.

estimate your home value

Contact Manoj Kukreja

Sales Representative,
Century 21 People’s Choice Realty Inc.,
Brokerage
(647) 576 - 2100

Manoj profile avatar

Mortgage Calculator

This data is for informational purposes only.

Mortgage Payment per month

Principal Amount

Interest

Total Payable

Amortization

Amortization

Closing Cost Calculator

This data is for informational purposes only.

Closing Cost Total for this property

Total Cash flow for purchasing this property

Down Payment(%)*
Additional information

Provincial Land Transfer Tax

Ontario Land Transfer Tax Rebate

Toronto Land Transfer Tax

Toronto Land Transfer Tax Rebate

PST on CMHC Insurance Premium

Lawyer Fees

$2,825

Government Registration Fee's

$164

Title Insurance

Closing Cost Total

Total Cash flow for purchasing this property

Provincial Land Transfer Tax

Ontario Land Transfer Tax Rebate

Toronto Land Transfer Tax

Toronto Land Transfer Tax Rebate

PST on CMHC Insurance Premium

Lawyer Fees

$2,825

Government Registarion Fee's

$164

Title Insurance

Down Payment(%)*

* A down payment of less than 20% is permitted only for first-time home buyers purchasing their principal residence. The minimum down payment required is 5% for the portion of the purchase price up to $500,000, and 10% for the portion between $500,000 and $1,500,000. For properties priced over $1,500,000, a minimum down payment of 20% is required.

Thinking of Selling?

Find Out Your Home’s Value in Today’s Market!

No Email or Signup is required to view your home estimate.

estimate your home value

Contact Manoj Kukreja

Sales Representative, Century 21 People’s Choice Realty Inc., Brokerage
(647) 576 - 2100

Manoj profile avatar

Recent Sold Listings in SW Rural, Scotland

Popular Cities